Understanding Industrial Metrology Machines and Precision Systems in a Simple Guide
Metrology, the science of measurement, is a fundamental aspect of manufacturing and industrial processes. It ensures that products meet quality standards and specifications. This guide aims to provide an educational overview of the various types of machines and precision systems used in industrial metrology, helping readers understand their functionality and importance within different sectors.
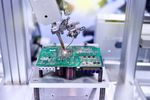
Metrology equipment encompasses a wide range of tools and machines designed for different measurement tasks, each tailored to specific applications. One of the most widely used devices is the Coordinate Measuring Machine (CMM). CMMs are essential in manufacturing environments due to their ability to measure the physical geometrical characteristics of an object with high precision. These machines use different probing systems, such as mechanical, optical, laser, and white light, to capture data points on an object's surface. The data gathered by a CMM can be used to verify the accuracy of the manufacturing process, ensuring that components meet specified tolerances and standards. Another critical piece of metrology equipment is the Optical Comparator, which is also known as a shadowgraph. This device utilizes a light source to project the shadow of an object onto a screen, where measurements can be made. The optical comparator is ideal for measuring complex shapes that would be difficult to analyze using physical contact methods. It allows operators to quickly compare parts against a standard or blueprint, checking for dimensional conformity. The non-contact nature of this method is advantageous for delicate components that might be damaged by probing forces. Additionally, Laser Trackers are highly valued in large-scale measurement tasks, such as those required in aerospace and automotive industries. These devices use laser beams to measure the three-dimensional coordinates of large objects with exceptional accuracy. The key advantage of laser trackers is their ability to cover expansive areas and provide real-time feedback on the position and alignment of components being constructed or assembled. This capability is crucial for applications where tolerances are tight and precision is paramount. Surface Roughness Testers are another type of metrology equipment widely used to assess the texture and finish of an object's surface. These instruments can measure small-scale variations in the height of a surface, known as roughness, which can affect an object's performance and functionality. Surface roughness is measured using either contact or non-contact methods, with the collected data used to ensure surfaces meet design specifications, particularly in sectors where friction, wear, and appearance are critical considerations. X-ray Fluorescence (XRF) Analyzers provide another dimension to industrial measurement by analyzing the elemental composition of materials. XRF technology uses the interaction of X-rays with a material to determine its elemental makeup, making it invaluable in sectors like metal recycling, mining, and quality control, where material identification is necessary. This non-destructive testing method offers rapid and accurate results, often providing essential material compliance information that can directly impact product safety and efficacy. In the field of precision measurement, Micrometers and Calipers are fundamental tools known for their simplicity and precision. Micrometers provide high accuracy in measuring thicknesses and diameters, while calipers are versatile tools that can measure internal and external dimensions, as well as depths. Both instruments are crucial for workshop use and quality control processes, where ensuring component dimensions adhere to strict tolerances is a routine part of operations. Among more advanced systems, 3D Scanning Devices stand out as versatile tools capable of capturing detailed three-dimensional representations of objects. These devices employ a variety of technologies, such as laser triangulation, structured light, and photogrammetry, to record precise geometric data. Industries such as architecture, heritage conservation, and virtual reality development use 3D scanning to create accurate models, facilitating tasks ranging from reverse engineering to the creation of immersive virtual environments. Automated Optical Inspection (AOI) Systems are critical in the electronics manufacturing industry, where they help ensure the quality of printed circuit boards (PCBs). AOI systems use cameras and various light sources to capture images of PCBs, which are then analyzed to detect defects such as missing components, soldering flaws, and incorrect placements. The speed and accuracy of AOI systems are indispensable in high-volume production environments, where manual inspections would be impractical and error-prone. Geometric Dimensioning and Tolerancing (GD&T) systems enhance the precision of manufacturing processes by providing a symbolic language that describes nominal geometry and its allowable variation. GD&T is applied extensively in design blueprints and quality inspection processes, ensuring that every component within an assembly fits and functions correctly according to the designer's intent. This systematic approach minimizes ambiguities in how measurements are interpreted and applied, promoting consistency and reliability in manufacturing. Environmental Monitoring Systems, while indirect in measurement functions, play a crucial role in maintaining the quality and accuracy of metrology equipment. These systems track environmental variables like temperature, humidity, and vibration, all of which can impact measurement outcomes. Maintaining controlled conditions ensures that metrological tools operate within their specified accuracy ranges, preventing external factors from skewing measurement results and compromising quality. In summary, metrology equipment forms the backbone of quality assurance and precision in countless industries. As manufacturing processes continue to evolve with new technologies and greater demands for accuracy, the role of metrology is only expected to expand further. For professionals in the field, understanding the capabilities and applications of various metrology tools is essential. With this foundational knowledge, industries can leverage these technologies to enhance product quality, streamline production processes, and ultimately deliver superior products to market. This guide provides just a glimpse into the vast realm of measurement science, underlining its significance in driving innovation and excellence within the industrial landscape.